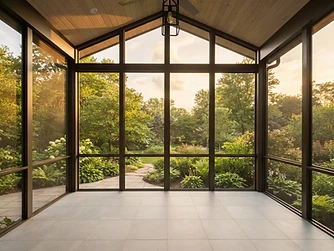
Plate 01
18×14 Fiber Weave
Screen Porch
Open-Air LivingZero-visibility protection. Engineered aluminum framing keeps the air in and the insects out — a breathable room open to the view.

Engineered screen porches, aluminum pool cages, insulated roofs, and fiber-mesh mosquito protection — built on foundations that last a lifetime.
6063-T6 Aluminum · Hurricane-Rated
Zero-visibility protection. Engineered aluminum framing keeps the air in and the insects out — a breathable room open to the view.

Precision-extruded structural beams form a corrosion-proof enclosure over your pool. Hurricane-rated tension, mill-finished joints.
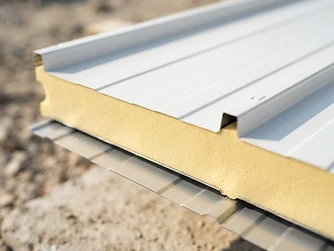
Layered insulated roof systems regulate temperature and reduce noise — a cool, quiet shelter above your outdoor space.

Fine-gauge fiber mesh engineered for clarity and strength. Mosquitoes, no-see-ums, and debris stay out while the breeze moves through.
Every screen porch begins below the ground. Our concrete slabs are poured with reinforced footings — straight-edged, steel-cored, and built to outlast the structure above them. It is the foundation our clients recommend.
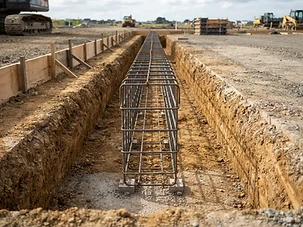
Footing / Steel Core
Trenched and tied rebar, engineered to local load codes.
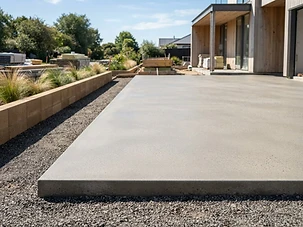
Slab / Polished Surface
Straight-edged pour, sealed against moisture and movement.
Refer a new client to E&N Construction and receive a credit toward your next project. Our footings are our reputation — share them.
Recent projects and the tools that make them precise. Final results, paired with the process that guarantees them.

Screen Porch · 320 sq ft
Lakeside Screen Porch
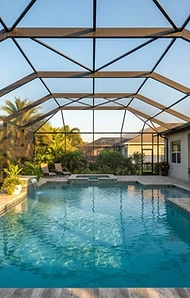
Aluminum · 6063-T6
Pool Cage Enclosure

Process · Laser + Saw
Precision Tool Set


